Estimation
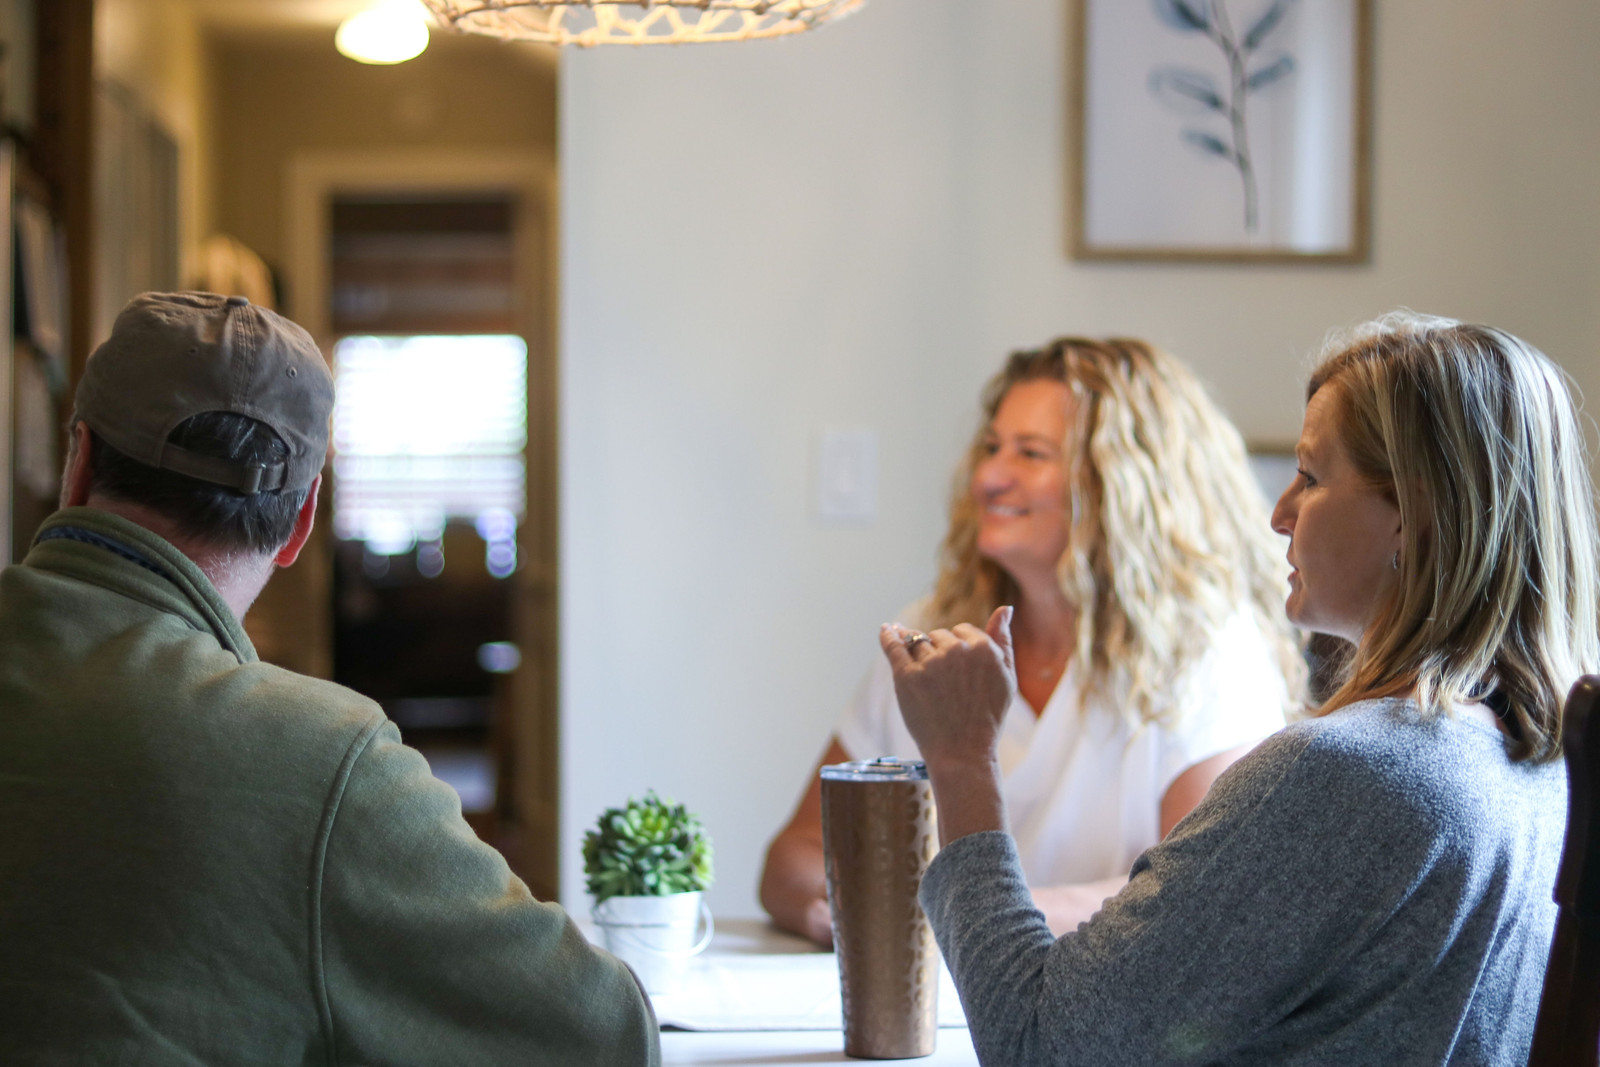
A free in-home consultation starts the conversation. The team gets to know the vision, develops 3D renderings, and prepares an estimate for the final proposal.
Lake Country remodeling and architectural design
A considered room starts with a clear idea. Trace the spaces, materials, and decisions that take a home from concept to construction.
Book a free consultationIllustrative room studies show how function, aesthetic, plans, renderings, and material selections begin to line up.
Book a free consultationThe process starts at home, then gets specific. Candance & Design stays with the project through the choices that shape the room and the work that puts it in place.
A free in-home consultation starts the conversation. The team gets to know the vision, develops 3D renderings, and prepares an estimate for the final proposal.
After a contract is in place, allowances and preferences guide vendor appointments, material selections, and ordering.
Coming SoonSubcontractors, permits, dumpsters, and project details are handled as the new space takes shape.
Owner Portal / Coming SoonChoose the room, then bring the questions. Each consultation is free and focused on finding the right fit for the remodel or design work ahead.
Custom solutions for a kitchen remodel in the Lake Country area of Wisconsin.
1 hourTiny half baths or spacious en suites, with a plan for how the room should work.
45 minutesBuildouts that give underused space a job and a clear path to construction.
FreeDesign ideas, product selections, scheduling, and construction coordination in one conversation.
Free3D renderings and full plans for a client's contractor, or for Candance & Design to build.
30 minutesThe design work can stand on its own, or Candance & Design can carry the project into construction as the general contractor.
Get design documents and drafted plans that your contractor can use to carry the project forward.
Bring the design and construction conversations together with Candance & Design as the contractor.
These images come from Candance & Design's live project gallery. The interactive plan above is illustrative. The work below is real project proof.
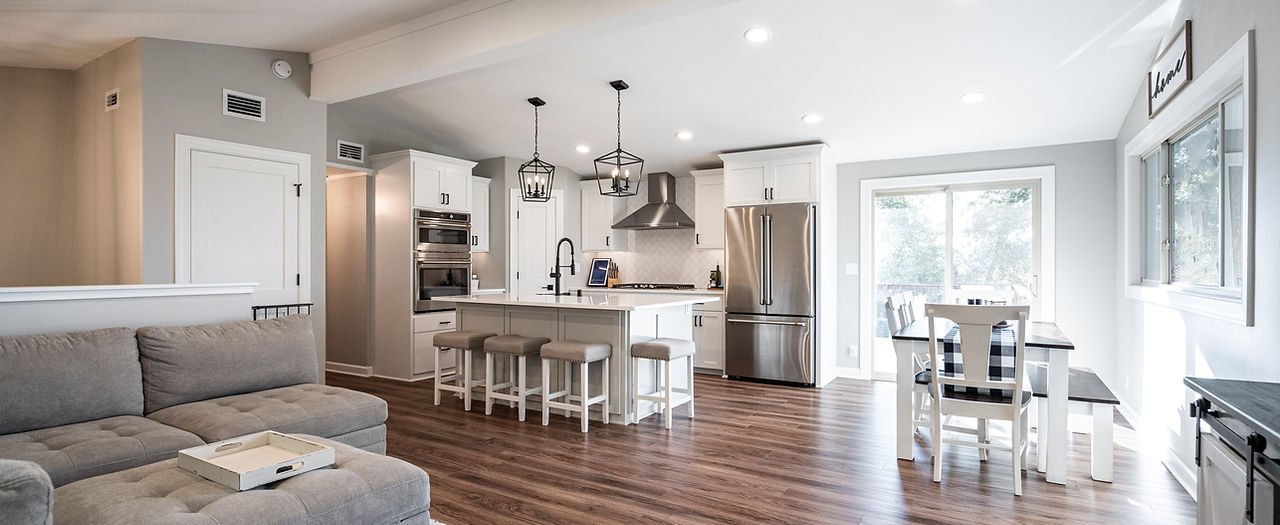
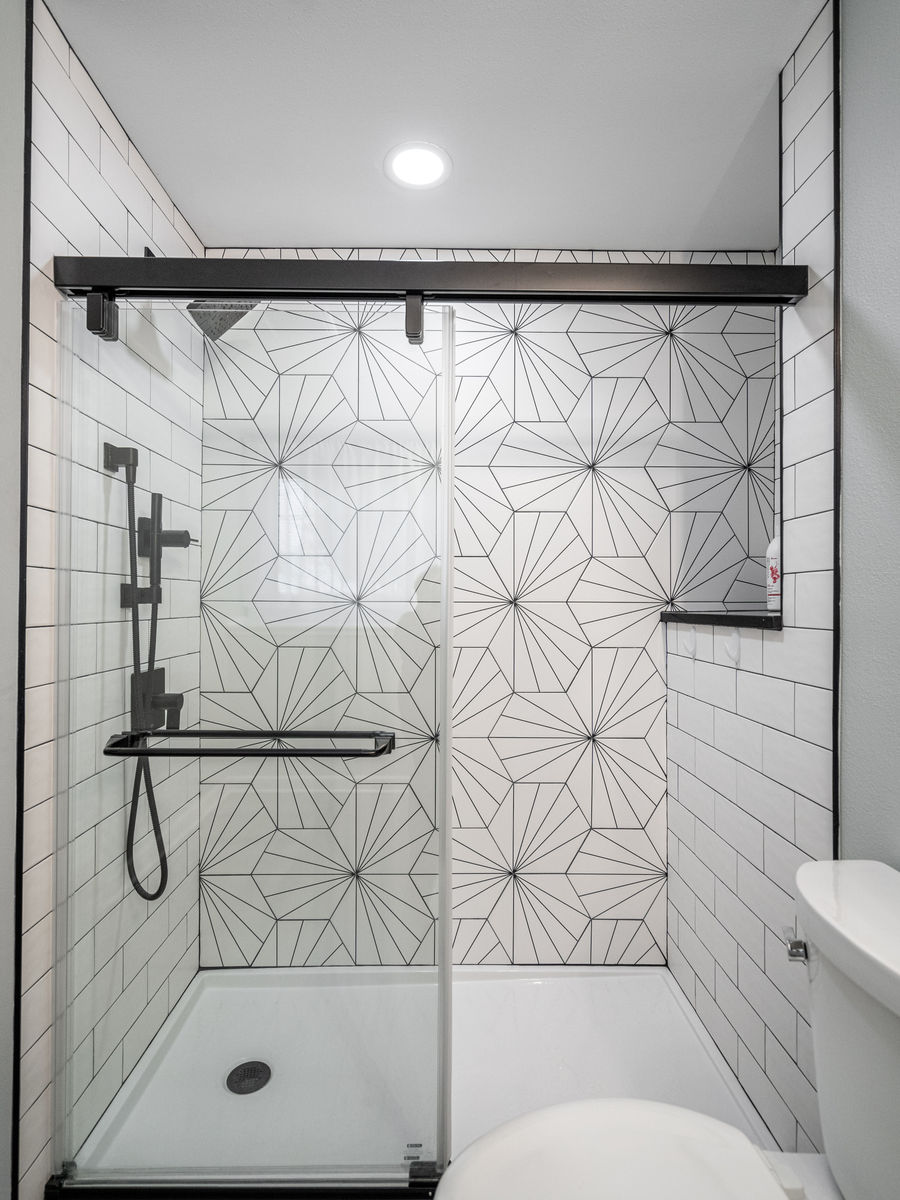
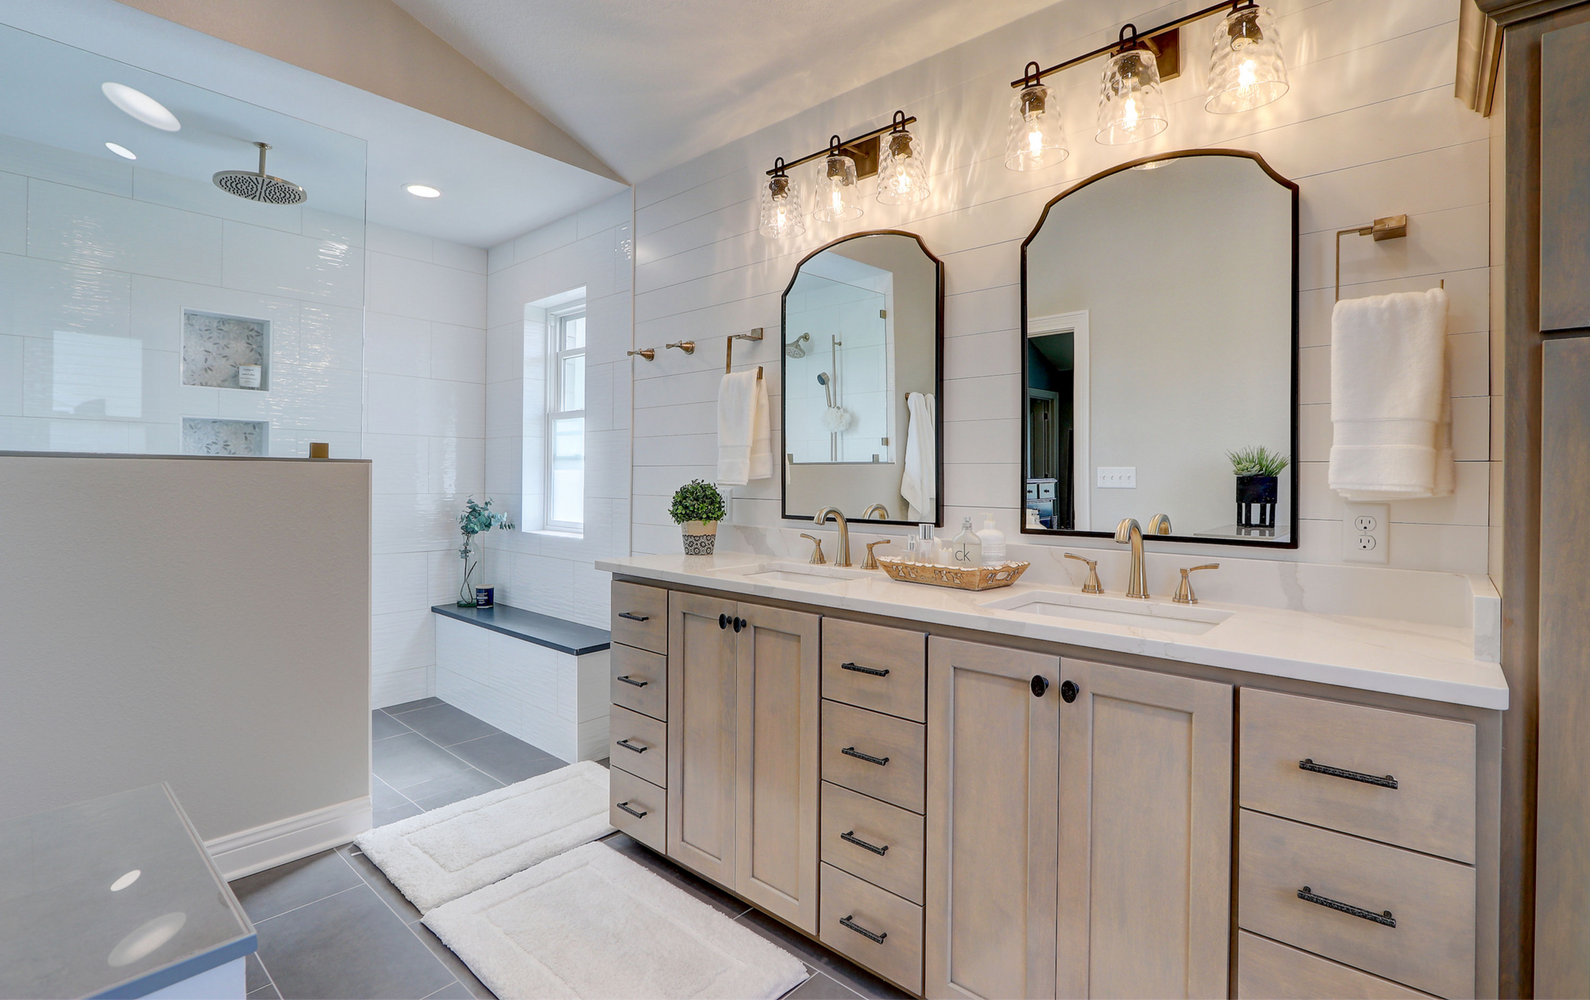
Images sourced from candanceanddesign.com. Captions describe the room type only.
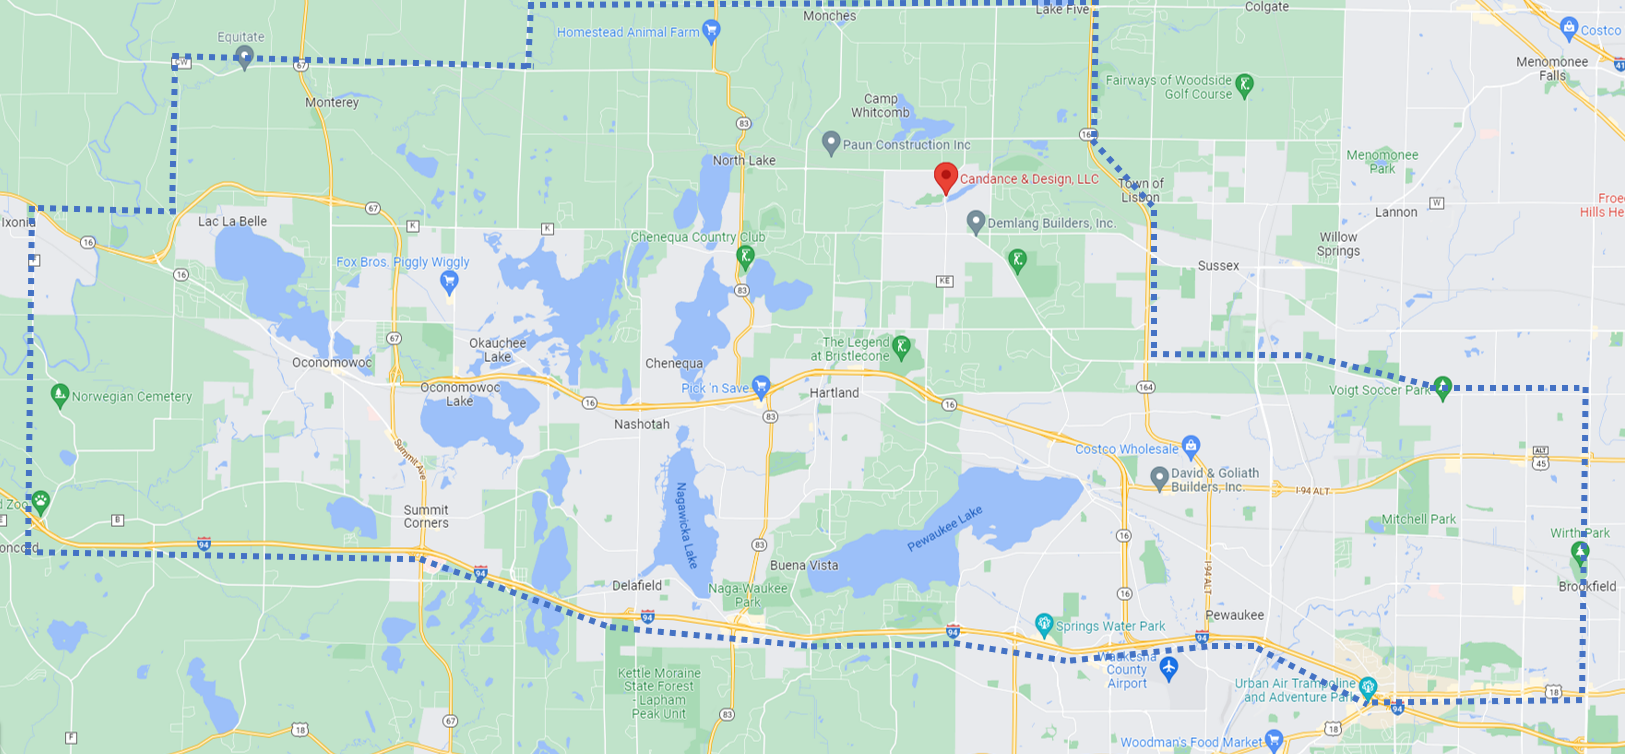
Projects are served within the blue dotted area shown on the Merton Office Map, including:
Tell Candance & Design what the space needs to do, what you want it to feel like, and where the plan is still unclear.
Book a free consultation